


Indoor vs Outdoor RMU: Installation Space, Cable Entry, And Site Requirements
An Indoor RMU and an Outdoor RMU are the same Ring Main Unit in two different enclosures, and they can carry an identical single line diagram and still fail on site, because the difference is not electrical. It is space, cable entry, water and access. Most RMU Installation problems are decided months before the unit arrives — in the layout drawing nobody reviewed and the cable trench nobody measured. This guide works through the site conditions that actually separate an indoor from an outdoor specification, using the published ratings for the BYYOU range as the reference point.
Indoor VS Outdoor RMU: Installation Space, Cable Entry, And Site Requirements
The Indoor VS Outdoor RMU question is usually framed as a product choice. In practice it is a site choice that then constrains the product. A basement switchroom and a pole-mounted pad two hundred metres from the sea impose completely different requirements on the same 12 kV ring, and the unit that satisfies one will not satisfy the other no matter how the single line diagram is drawn.
Four site conditions do most of the deciding. Each maps to a line in the datasheet, and each is cheaper to get right before the order than after.
| Site condition | What it forces | Decided by |
|---|---|---|
| Weather exposure | Enclosure IP rating, sealing, anti-condensation | Is there a roof over it, permanently? |
| Room or pad dimensions | Unit width, cable box depth, front clearance | Can a person stand in front and work? |
| Cable route | Entry direction, bending radius, termination type | Cable size and where the duct comes up |
| Installation route | Shipping split, lifting lugs, unit weight | Door width, corridor turns, crane reach |
Enclosure And Environmental Protection
The IP code under IEC 60529 has two digits, and buyers routinely read only the first. The first digit is solids, the second is water. An enclosure rated IP4X is protected against objects larger than 1 mm and carries no water rating at all, because the X means the second digit was never tested. That is perfectly adequate in a dry switchroom and completely inadequate on a pad, however well the pad is built.
Outdoor units solve this in layers rather than with one number. On the SH-SRM-12 gas insulated switchgear the gas tank is sealed to IP67 and the outer surfaces are treated to resist condensation and flooding inside the gas box, while the cable compartment below it is a different enclosure with different exposure. When a supplier quotes “IP67” for an Outdoor RMU, ask which assembly that number belongs to. It is rarely the whole unit.
IEC 62271-200 is the document that governs the assembly — indoor and outdoor service conditions, the enclosure classification, and the internal arc classification that tells you which direction the pressure relief vents. If your specification mentions IP but not IAC, the arc fault energy has nowhere defined to go, and that is a room design problem rather than a product problem.
Pollution level is the second environmental number that belongs in the same conversation, and it is the one most enquiries leave out. IEC 60815 grades a site from light to very heavy pollution and converts that grade into a specific creepage distance across the insulation surface — broadly 16 mm per kV for light, rising through 20 and 25 to 31 mm per kV for very heavy. A coastal yard or a cement plant pushes an Outdoor RMU into a longer insulator than the identical rating needs in a clean switchroom, and that extra length reappears as a taller, deeper enclosure. When no pollution level is declared, the manufacturer will assume light, because that is the cheapest assumption to quote against.
The published ratings show how far apart the two families actually sit:
| Parameter | KYN28-12 indoor | HXGN indoor | SH-SRM-12 outdoor | SHAir-12 outdoor |
|---|---|---|---|---|
| Enclosure rating | IP4X | — | IP67 (gas tank) | — |
| Altitude | ≤ 2000 m | ≤ 1000 m | ≤ 2000 m | no limit |
| Ambient temperature | −15 to +40 °C | −25 to +40 °C | −40 to +40 °C | −25 to +40 °C |
| Relative humidity | 95% daily | 95% daily | 95% daily | 95% daily |
| Seismic | ≤ 8 degree | ≤ 8 degree | ≤ 8 degree, 0.4 g | — |
Published datasheet values for the BYYOU range. A dash means the figure is not stated on the public page — ask for it at enquiry rather than assuming the unit meets your site.
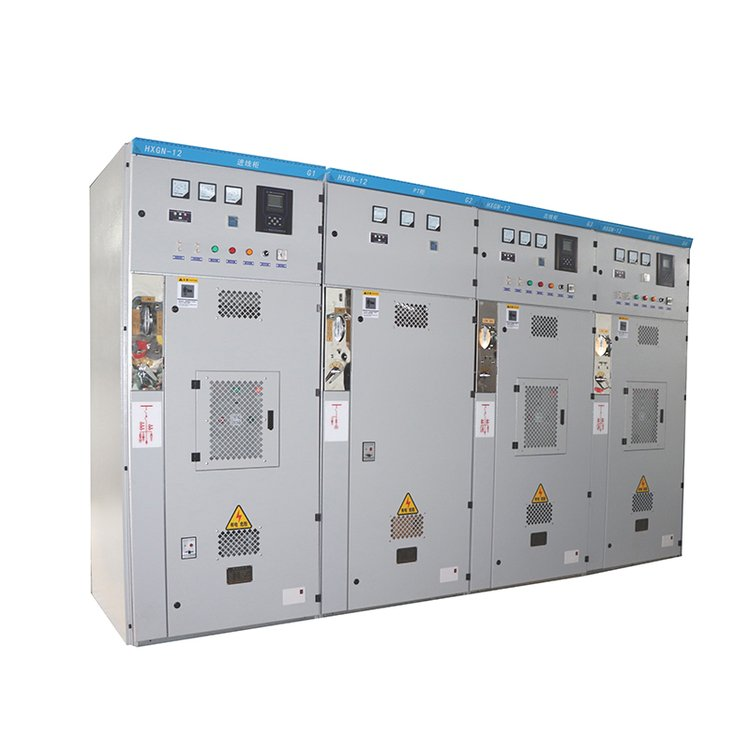
An indoor metal-enclosed RMU: scalable unit line-up, front access only, designed for a dry and ventilated switchroom.
Space, Access, And Foundation Conditions
In any RMU Installation, floor area is the number everyone measures, and it is almost never the constraint that bites. The binding dimension is the working space in front of the panel. A cable termination on a 240 mm² three-core cable needs room for a heat-shrink or cold-shrink kit, a bending radius and a person holding a torch. In practice that means roughly 1.5 to 2.0 m of clear floor in front of the unit, and more where a withdrawable breaker has to be racked out on a trolley.
Side clearance depends on whether the ring is extensible. A unit that will be extended later needs bolting access to the busbar at the end panel, which is a different layout from one that is sealed for life against a wall. Headroom is the third dimension people forget: it must clear the lifting height during installation and the pressure relief vent above the enclosure, and in a basement it must clear the duct that carries the vented gas out of the room.
Foundations divide cleanly by type. An Indoor RMU sits on a level floor or a shallow plinth with a cable trench cut through it; the tolerance that matters is flatness, because a twisted base distorts the frame and misaligns the busbar joints on an extensible line-up. An Outdoor RMU sits on a raised concrete pad, typically 150 to 300 mm above finished ground so that surface water runs away from the cable entry rather than into it, with the trench draining to a sump and not to the enclosure. Both cases need the anchor points designed for the seismic load, which for the SH-SRM-12 is quoted at 0.4 g horizontal.
One number should travel with the layout drawing from the first issue: the unit weight. It sets the floor loading, the lifting method and, on upper floors or roof decks, whether the position is viable at all. The general sequence for setting a unit is covered in our step-by-step HV switchgear installation guide; what matters here is that the sequence starts with dimensions you should have collected at enquiry stage.
Cable Entry And Termination Planning
Cable entry is where the installation drawing and the cable schedule have to agree, and where they most often do not. Three arrangements exist. Bottom entry brings the cable up through the floor into a cable box under the unit and is the default for both indoor and outdoor installations. Rear entry comes in horizontally through the back of the enclosure and suits a unit against a corridor wall. Top entry is used where there is no trench — an overhead line termination or a rooftop — and it puts the sealing problem at the top of the enclosure instead of the bottom.
Whichever direction you choose, the cable box depth is set by the bending radius, not by the enclosure height. Screened MV cable is normally bent to no less than 12 to 15 times its overall diameter, and the cable manufacturer’s figure governs. A 3×240 mm² cable roughly 70 mm across therefore wants close to a metre of bend radius, which is why shallow cable boxes force either a smaller cable, a longer trench, or a termination that is assembled outside the box and then offered up.
The termination itself is usually a separable connector to EN 50181, defined by interface type A, B or C, or a heat-shrink termination where the design calls for one. Specify which, because the interface determines the bushing, the connector and the space in front of it. For single-core cables the gland plate must be non-magnetic — an aluminium plate rather than steel — or circulating currents will heat it.
Sealing the entry is the last step and the one that decides whether an Outdoor RMU survives its first wet season. The bottom plate has to close around the cables, and the trench beneath it has to drain somewhere other than the cable box. A trench that fills with water turns an IP67 tank into a unit with wet terminals, because the tank was never the part at risk.
Screen earthing is the detail that gets signed off last and matters most. Bonding both ends is the normal answer for a short feeder, but sheath voltage rises with run length, and beyond a certain point the design moves to single-point bonding with sheath voltage limiters or a cross-bonded section. That decision changes what has to physically fit inside the cable box, so it belongs with the cable schedule and not with the termination kit that arrives on site.
Indoor And Outdoor RMU Selection
With the site conditions fixed, RMU Installation stops being an open question and becomes a short list. A Ring Main Unit Manufacturer should be able to tell you within one exchange whether the standard platform fits, or whether you are asking for a modification that will cost a drawing cycle.
Condensation, Corrosion, And Drainage
Condensation is the failure mode that IP ratings do not describe, and it happens indoors at least as often as outdoors. A cool basement in summer receives warm humid air every time the door opens; the metalwork is below the dew point and water forms on it. The classic mistake is to specify an anti-condensation heater on the main incomer and omit it on the ring switches that sit idle for months — a circuit that never carries load never warms itself, and that is exactly where the condensation lands.
Outdoors the mechanism is different but the outcome is the same. Solar gain drives moisture out of the enclosure during the day and the night-time drop pulls it back in through every imperfect seal. This is why Outdoor RMUs are sealed and surface-treated rather than simply painted, and why the ambient range matters: the SH-SRM-12 is quoted from −40 °C, which is a statement about materials and seals as much as about operation.
Corrosion follows the site, not the product family. Coastal air carries chloride; industrial air carries sulphur. Both attack fixings, hinges and gland plates long before they reach the busbar. Specify the coating system and the fixing material explicitly — hot-dip galvanised or stainless for exposed hardware — and remember that an Outdoor RMU in a coastal yard and an Indoor RMU in a coastal pump house breathe the same air. The insulation choice interacts with all of this, and the trade-offs between SF6 and solid insulated RMUs are worth reading alongside it.
Drainage is a civil decision that an electrical specification cannot rescue. The pad must fall away from the unit, the trench must fall to a sump, and the sump must be pumpable or drainable. On a flood-exposed site, raising the plinth is cheaper than any enclosure upgrade.
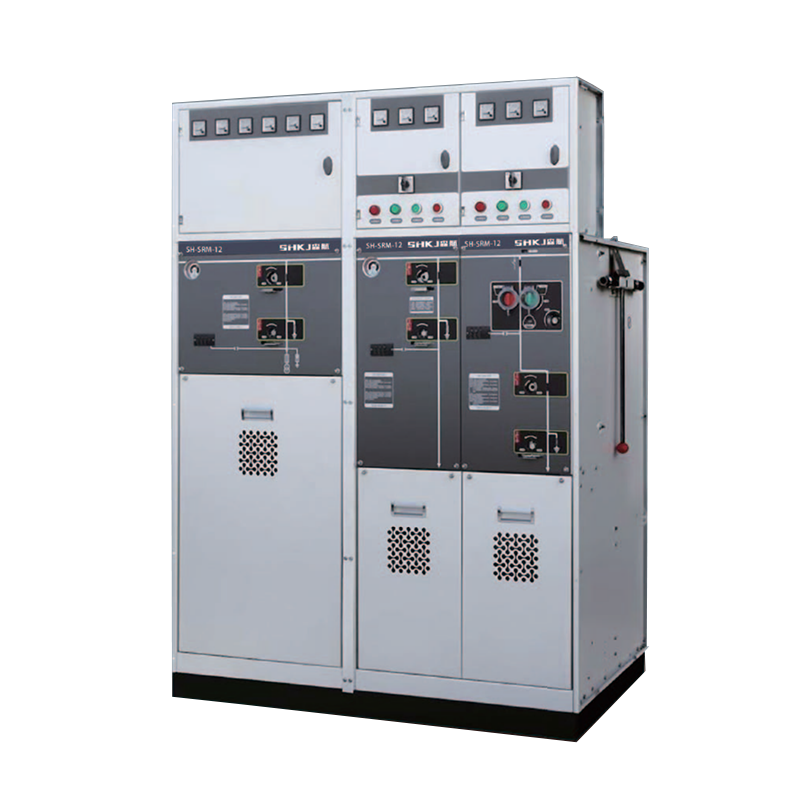
An outdoor gas-insulated RMU: sealed tank, surface-treated against condensation, sized for a raised pad rather than a switchroom floor.
Lifting Routes And Maintenance Access
Every RMU Installation has two routes and only one of them is usually drawn: the cable route and the route the unit takes to get to its position. The second one fails more often. A two-and-a-half metre cabinet does not go through a 1.2 m door upright, around a 90° corridor turn, or into a lift that was sized for furniture, and discovering this on delivery day is expensive.
Walk the route before you order. Measure the narrowest door, the tightest turn, the lift capacity and the floor loading between the unloading point and the final position. If the route does not work, the answer is a shipping split — the unit arrives as separate panels and is bolted together on site — and that has to be agreed at order stage, because it changes the busbar design and the factory test routine.
Maintenance access is a separate question from installation access, and it is decided by what a technician has to reach in service: the operating handles, the earthing switch, the gas gauge or pressure indicator, the relay panel, and the cable test points. A unit that can only be maintained with the door open and the room de-energised is a unit that will be maintained late. For a wider view of how these choices play out across industrial sites, see our guide to selecting an RMU for industrial power systems.
Drawings And Documents Before Ordering
An RMU order should not be placed against a datasheet alone. Six documents settle the installation, and each one is cheaper to produce now than to discover later:
- Layout drawing at 1:50 showing the unit, the front working space and the door swing
- Foundation and trench drawing with the cable entry positions dimensioned from a datum
- Cable schedule: size, core count, screen type, termination interface and bending radius
- Earthing arrangement and the point where the earth bar leaves the enclosure
- Site declaration: IP requirement, ambient range, altitude, pollution level, seismic zone
- Lifting and weight data, including the shipping split if the route requires one
Ask the manufacturer for their outline and installation dimension drawing, their foundation loading drawing and a cable box detail before the order is confirmed. A supplier who cannot produce those three quickly is telling you something about how the order will go. The commercial side of that judgement is covered in our note on choosing a cost-effective switchgear supplier.
Send Us The Room, Not Just The Single Line
Send a sketch of the space, the cable sizes and the site conditions, and BYYOU will return the outline drawing, the foundation detail and a quotation that already accounts for the entry direction and the lifting route.
Common RMU Installation Errors
These are the mistakes that show up repeatedly across projects, and none of them is a manufacturing defect. All of them are decided before the unit is unpacked, and all of them are cheaper to prevent than to correct — which is the practical reason installation cost is fixed at the design stage rather than on site.
1. Reading IP67 as “waterproof, so anywhere”. The rating belongs to the sealed tank. The cable box, the terminal area and the vent path are separate, and a flooded trench defeats all three.
2. Ordering before the cable schedule exists. The cable box is chosen against a cable that has not been selected, the bending radius is violated, and the termination has to be assembled in a space designed for a smaller one.
3. A trench with no drainage. The single most common cause of water inside an Outdoor RMU. The enclosure was never the weak point; the hole underneath it was.
4. Ignoring the lifting route. The unit arrives, the door is too narrow, and the project stops for a week while someone decides whether to remove a wall or split the panel on site.
5. Putting an Indoor RMU under a canopy. IP4X carries no water rating, and a roof does not control humidity. A canopy changes the rain, not the dew point.
6. No anti-condensation heater on the idle ring. Standby circuits are the coldest metalwork in the room and the first place condensation forms. Heaters belong on every enclosure, not just the incomer.
7. Treating the factory routine test as site acceptance. The works test proves the unit left the factory in specification. It says nothing about the terminations made on site, so insulation resistance, gas pressure, interlock function and phase sequence still have to be checked and recorded before energisation.
The cost of these errors is rarely the equipment. It is the outage window, the re-work and the delay to energisation. Most of them trace back to the same root cause: an installation treated as a delivery rather than a design task. If you want the long-run view of how installation quality affects asset life, our piece on how long high voltage switchgear lasts covers the maintenance side.
Frequently Asked Questions
Can An Outdoor RMU Be Installed Under A Shelter?
Yes, but a canopy only stops rain. It does not stop humidity, condensation or flooding, so keep the outdoor IP rating and the drainage detail. Never substitute an Indoor RMU.
Does An Outdoor RMU Need A Concrete Foundation?
Yes. It needs a level, raised concrete pad with a drained cable trench and seismic anchors. A unit standing on bare ground takes water in at the cable entry within one wet season.
Which RMU Suits A Basement Substation?
A sealed gas or solid insulated unit with a low profile and front-only access. Basements trap humidity, so specify anti-condensation heaters, ventilation and a drainage sump as well.
Conclusion
Every RMU Installation decision that matters is settled by the site, not by the catalogue. Indoor units assume a dry, ventilated room with a level floor and a cable trench; Outdoor RMUs assume water, sun, thermal cycling and a pad that drains. Once those assumptions are written down — IP rating, ambient range, altitude, cable box depth, lifting route — the choice usually makes itself, and the quotation stops changing after the drawings are approved. The expensive mistakes are not technical. They are the assumptions nobody put on paper.
Get The Installation Right Before The Order
BYYOU manufactures 12 kV and 24 kV Ring Main Units in indoor metal-enclosed, SF6, dry-air and solid-insulated platforms, with OEM and ODM support for utilities, EPCs and panel builders. Send the room dimensions and the cable schedule and we will tell you which platform fits — and which one will not.
Related Resources
- What Is an HV Ring Main Unit and How Does It Work?
- High Voltage Ring Main Unit VS GIS Compact Switchgear for Your Substation
- Compact Substation VS Conventional Substation: A Complete Comparison
- High Voltage RMU VS Low Voltage Power Distribution Cabinet
- China Ring Main Unit VS European RMU: Key Differences
- How to Extend the Service Life of Outdoor Vacuum Circuit Breakers


